
 01
01Exterior Design
Kfar Qasim
Villa ExteriorProject frames
Swipe to browse · tap active frame for fullscreenUse side arrows or keyboard · tap active frame for fullscreen
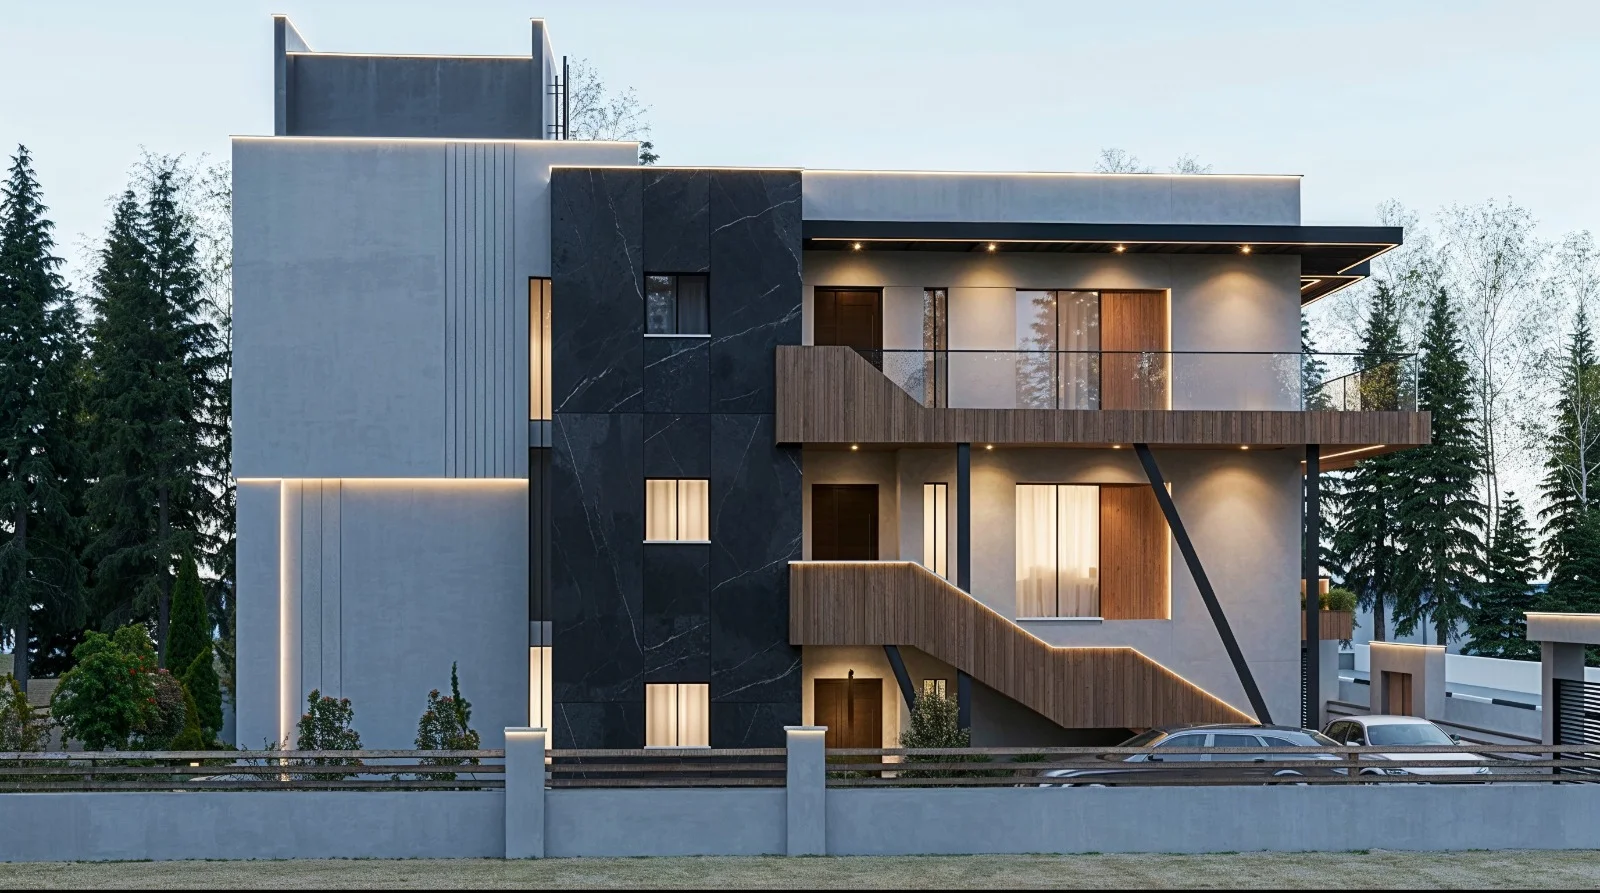
01 / 01 — V I 12 — exterior visualization
Overview
A contemporary multi-level villa designed through a dynamic composition of intersecting volumes, layered balconies, and strong vertical elements. The design combines privacy with openness, using generous glazing, shaded outdoor spaces, and a clearly defined relationship between the interior and exterior areas.
Swipe horizontally to browse frames, tap any image to open it fullscreen, or use arrow keys in the viewer.
Project details
- Project name
- V I 12
- Project type
- Multi-Level Residential Villa
- Location
- Kfar Qasim
- Year
- 2025
- Area
- 460 m²
- Case ref.
- 11
- Style & materials
- Modern minimalist style with white plastered façades, dark marble-effect cladding, warm wood accents, vertical screens, glass balcony railings, black metal details, and integrated architectural lighting.