
 01
01Exterior Design
Kfar Qasim
Villa ExteriorProject frames
Swipe to browse · tap active frame for fullscreenUse side arrows or keyboard · tap active frame for fullscreen
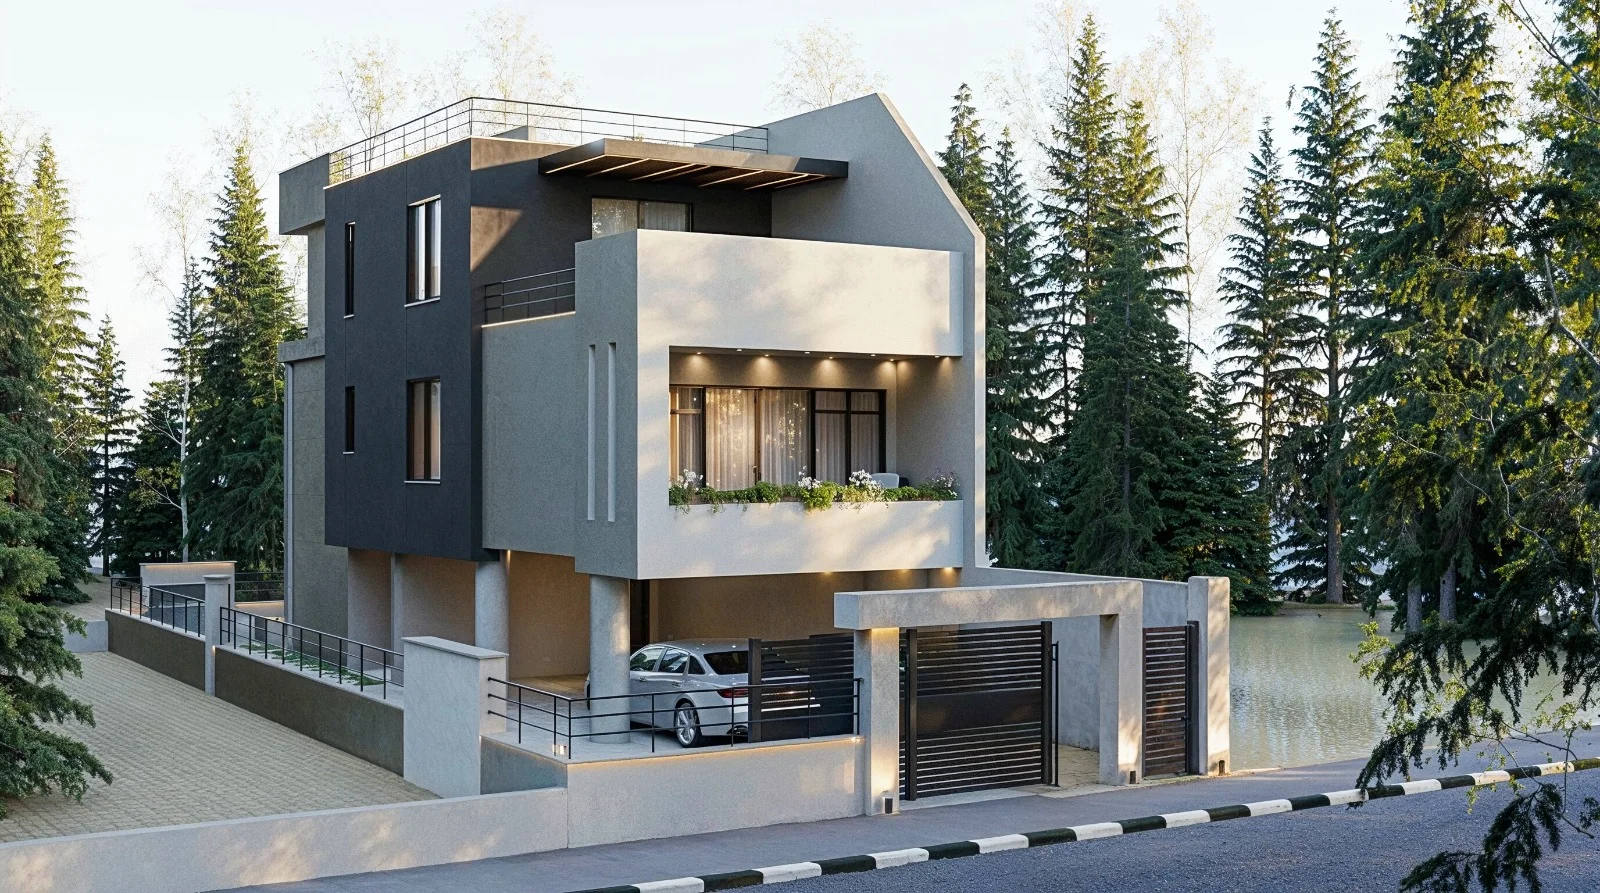
01 / 01 — V I V — exterior visualization
Overview
A compact contemporary villa designed through a dynamic composition of interlocking volumes, elevated living spaces, and open terraces. The design responds to the surrounding natural setting while maximizing privacy, natural light, and functional outdoor areas. Integrated parking beneath the building and rooftop terraces enhance the efficiency of the compact site.
Swipe horizontally to browse frames, tap any image to open it fullscreen, or use arrow keys in the viewer.
Project details
- Project name
- V I V
- Project type
- Residential Villa
- Location
- Kfar Qasim
- Year
- 2025
- Area
- 185 m²
- Case ref.
- 10
- Style & materials
- Modern minimalist style with white and charcoal-gray façades, clean geometric forms, large glazed openings, black metal railings, wooden pergola elements, textured plaster finishes, and warm integrated lighting.