
 01
01Exterior Design
Ramallah, Palestine
Villa ExteriorProject frames
Swipe to browse · tap active frame for fullscreenUse side arrows or keyboard · tap active frame for fullscreen
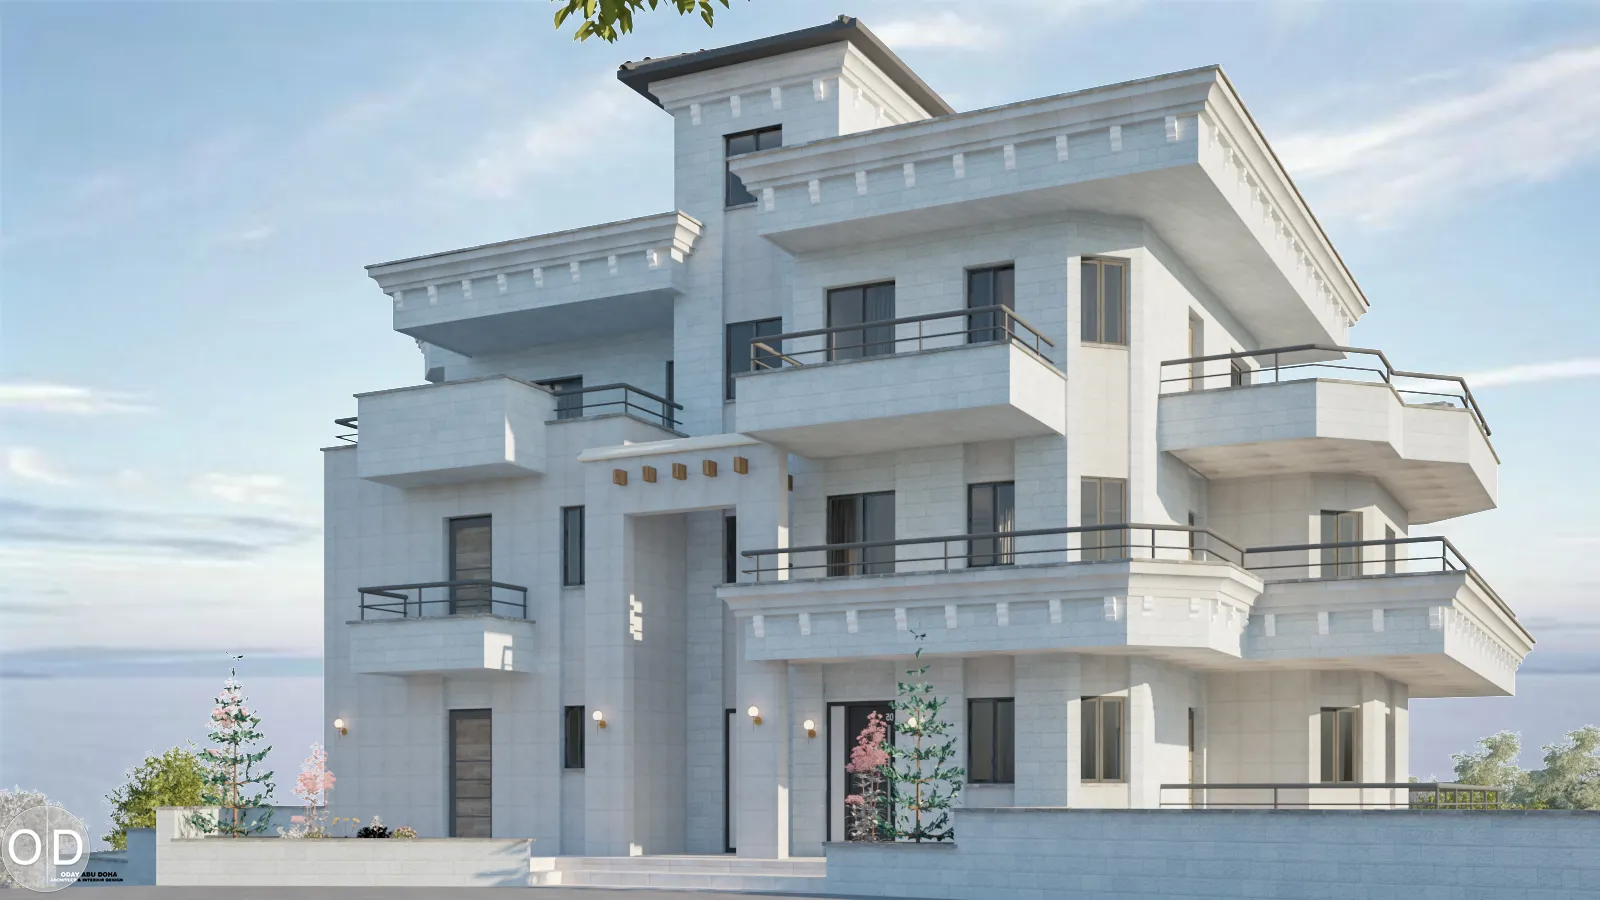
01 / 01 — SAHER RESIDENCE — exterior visualization
Overview
A spacious multi-level residence designed to maximize views, natural light, and outdoor living. The building is organized through a series of terraces and balconies that create a strong connection between the interior spaces, the surrounding landscape, and the outdoor areas.
Swipe horizontally to browse frames, tap any image to open it fullscreen, or use arrow keys in the viewer.
Project details
- Project name
- SAHER RESIDENCE
- Project type
- Residential Villa
- Location
- Ramallah, Palestine
- Year
- 2018
- Area
- 840 m²
- Case ref.
- 08
- Style & materials
- Contemporary classical style with white stone façades, decorative cornices, wide balconies, dark metal railings, large windows, wooden pergola details, and landscaped outdoor spaces.