
 01
01Exterior Design
Jericho, Palestine
Villa ExteriorProject frames
Swipe to browse · tap active frame for fullscreenUse side arrows or keyboard · tap active frame for fullscreen
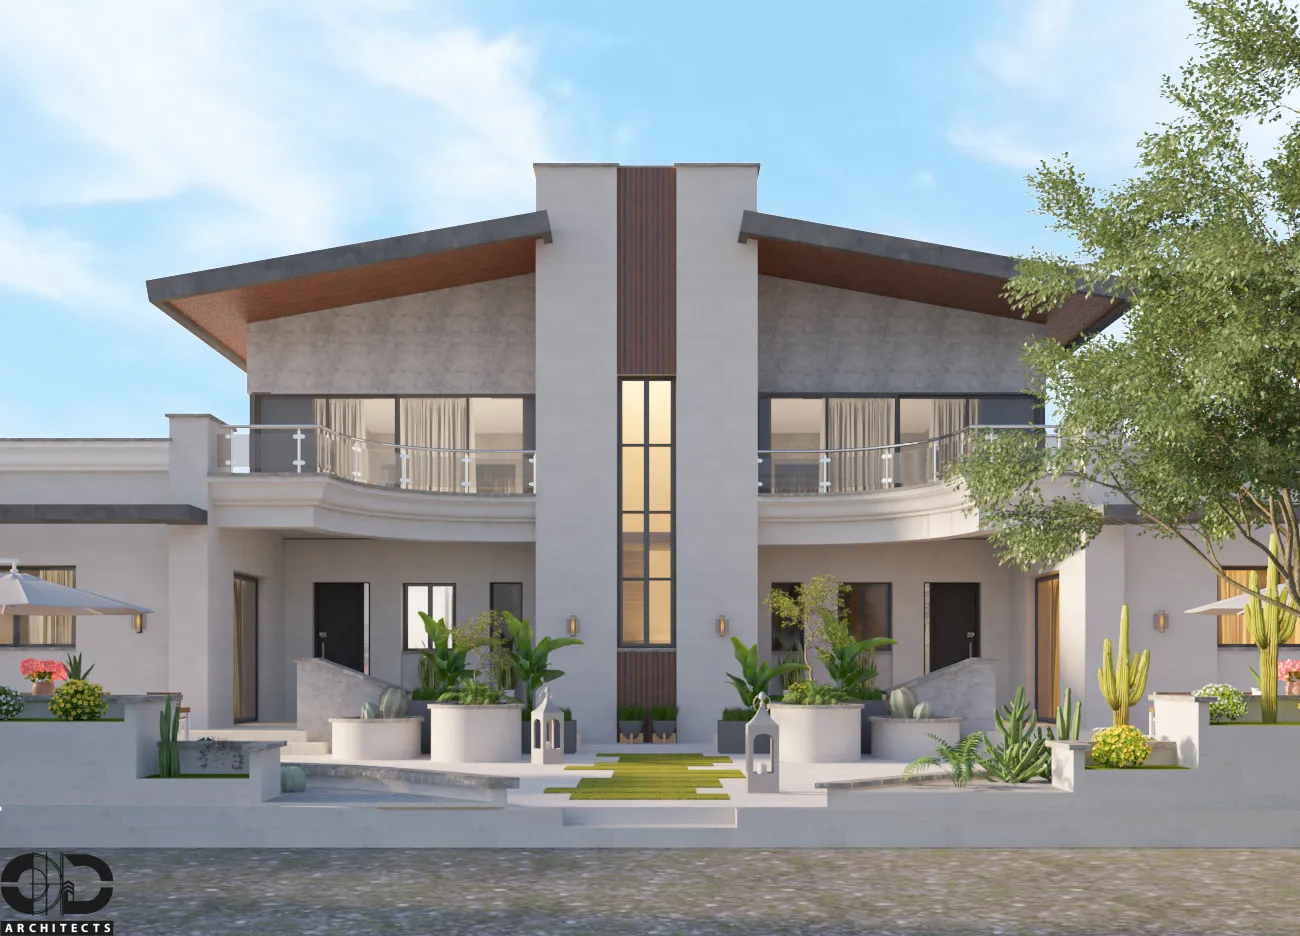
01 / 01 — Twins' Villas — exterior visualization
Overview
A symmetrical twin-villa project organized around a central axis and a shared landscaped entrance. The design creates two harmonious residential units with balanced proportions, curved balconies, generous outdoor spaces, and a strong sense of connection between the architecture and the surrounding landscape.
Swipe horizontally to browse frames, tap any image to open it fullscreen, or use arrow keys in the viewer.
Project details
- Project name
- Twins' Villas
- Project type
- Twins' Residential Villas
- Location
- Jericho, Palestine
- Year
- 2017
- Area
- 440 m²
- Case ref.
- 03
- Style & materials
- Contemporary style with light-colored stone or plastered façades, dark roof edges, curved glass balconies, wood accents, large glazed openings, landscaped courtyards, and carefully designed outdoor seating areas.