
 01
01Exterior Design
Ramallah, Palestine
Villa ExteriorProject frames
Swipe to browse · tap active frame for fullscreenUse side arrows or keyboard · tap active frame for fullscreen
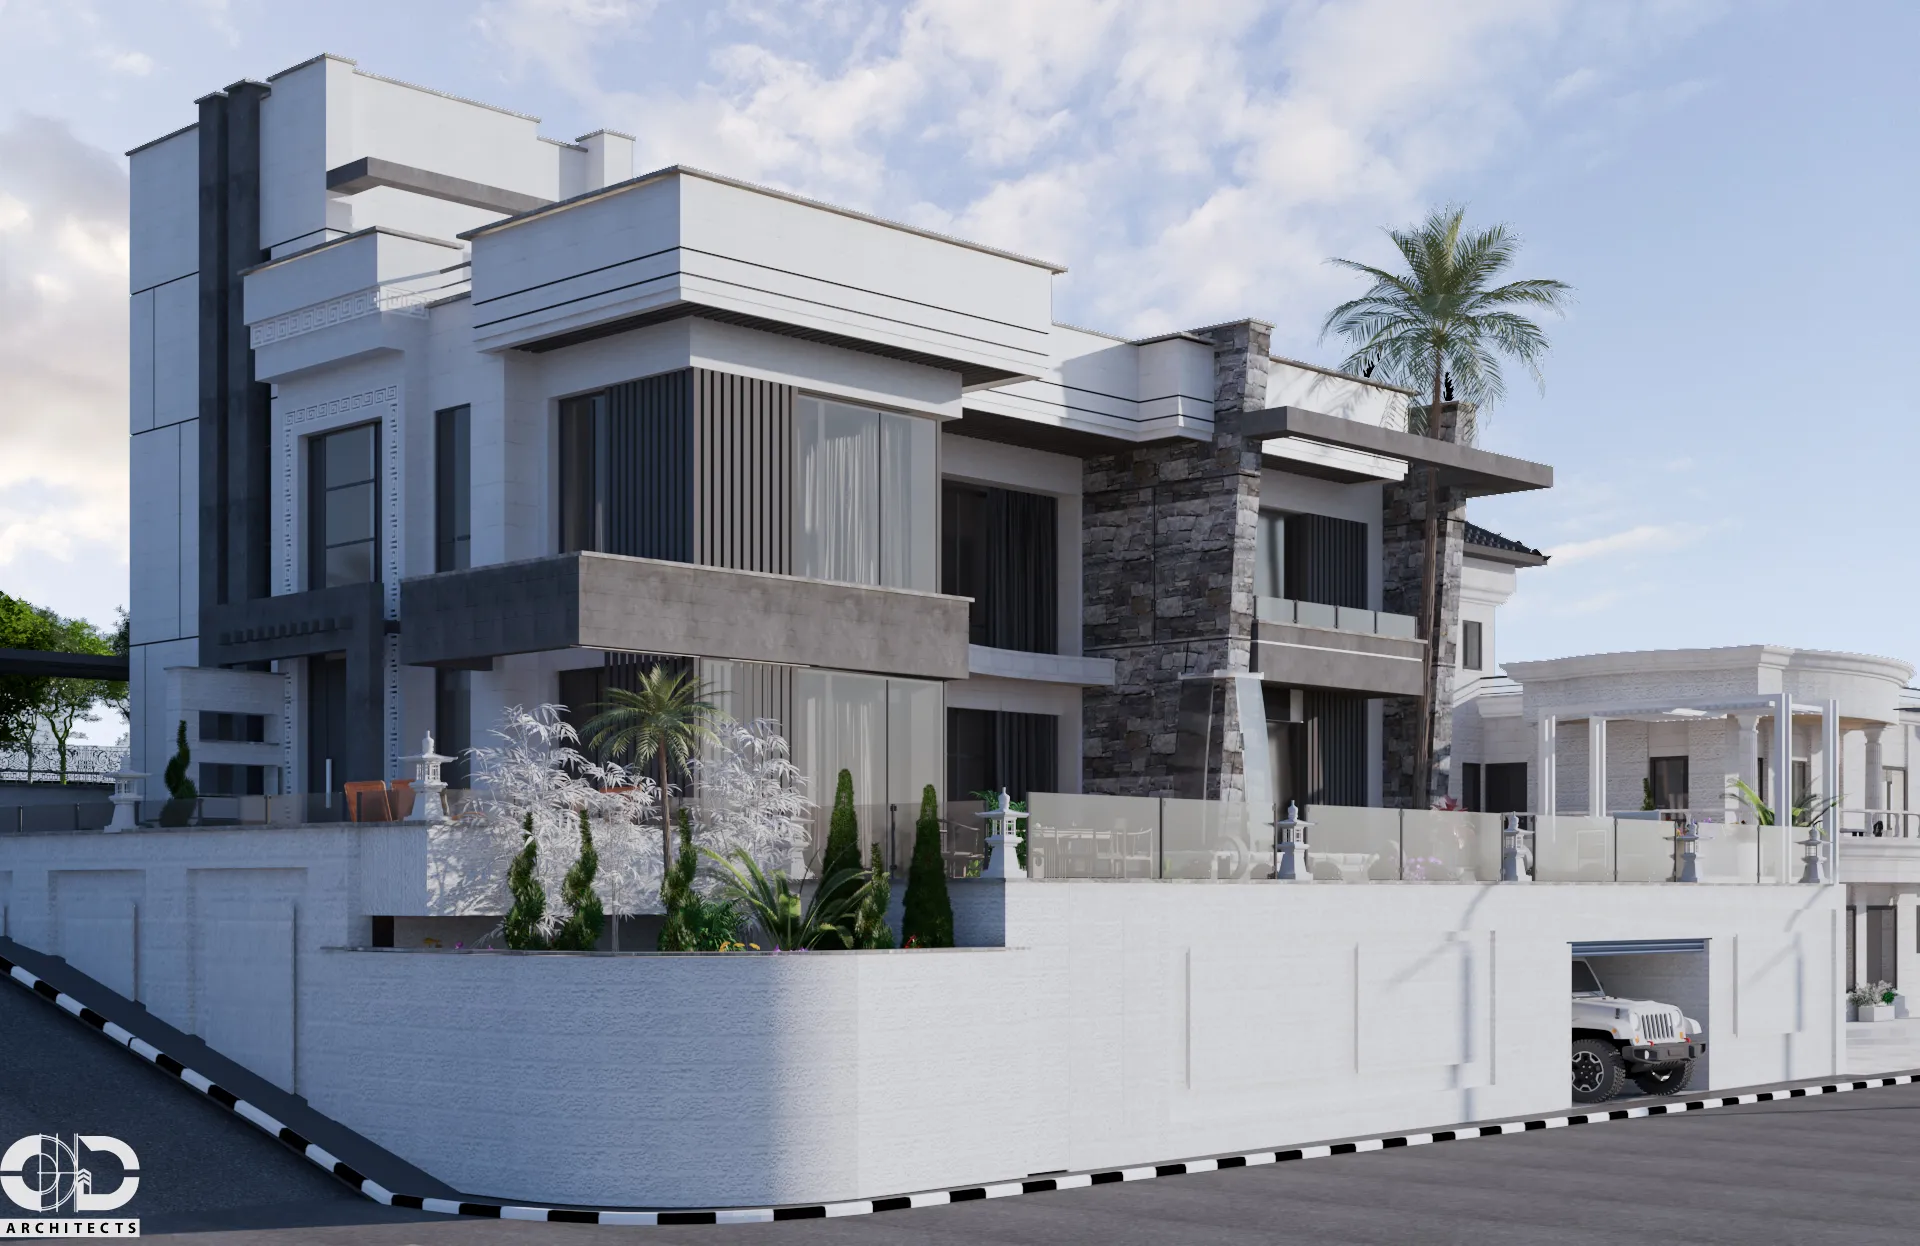
01 / 01 — DR BAHA Villa — exterior visualization
Overview
A modern family villa designed with a balanced composition of solid volumes, spacious terraces, and generous glazed openings. The design creates a bright and welcoming living environment while maintaining privacy and a strong connection with the surrounding landscape.
Swipe horizontally to browse frames, tap any image to open it fullscreen, or use arrow keys in the viewer.
Project details
- Project name
- DR BAHA Villa
- Project type
- Residential Villa
- Location
- Ramallah, Palestine
- Year
- 2020
- Area
- 420 m²
- Case ref.
- 05
- Style & materials
- Contemporary style with white plastered façades, dark gray accents, natural stone cladding, glass openings, metal details, and landscaped outdoor areas.