 01
01Interior Design
Ramallah, Palestine
Interior DesignProject frames
Swipe to browse · tap active frame for fullscreenUse side arrows or keyboard · tap active frame for fullscreen
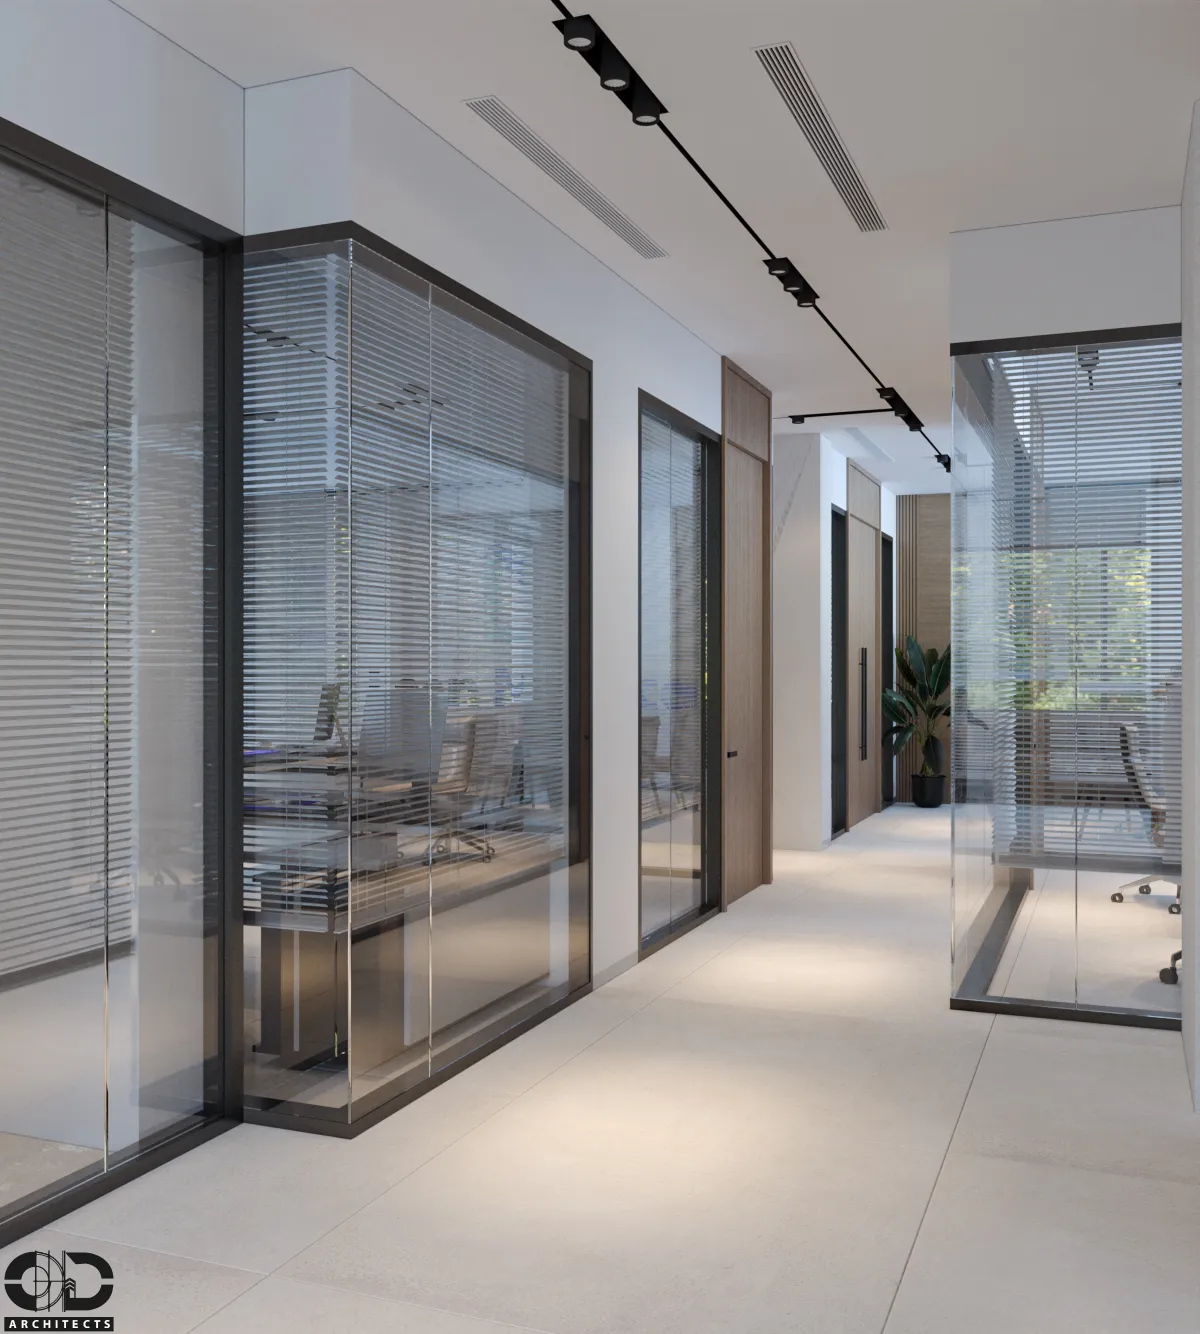
01 / 01 — LEEN Medical — interior visualization
Overview
A modern medical office designed to create a professional, efficient, and visually connected workplace. Transparent glass partitions with integrated blinds provide privacy while maintaining natural light and visual continuity, allowing the offices, meeting areas, and circulation spaces to function as one cohesive environment.
Swipe horizontally to browse frames, tap any image to open it fullscreen, or use arrow keys in the viewer.
Project details
- Project name
- LEEN Medical
- Project type
- Office Interior Design
- Location
- Ramallah, Palestine
- Year
- 2023
- Area
- 140 m²
- Case ref.
- 17
- Style & materials
- Contemporary professional style with white walls, light wood doors and wall panels, black-framed glass partitions, integrated horizontal blinds, large porcelain floor tiles, dark gray accents, warm wood cabinetry, built-in shelving, black track lighting, and indoor greenery.