
 01
01Interior Design
Ramallah, Palestine
Interior DesignProject frames
Swipe to browse · tap active frame for fullscreenUse side arrows or keyboard · tap active frame for fullscreen
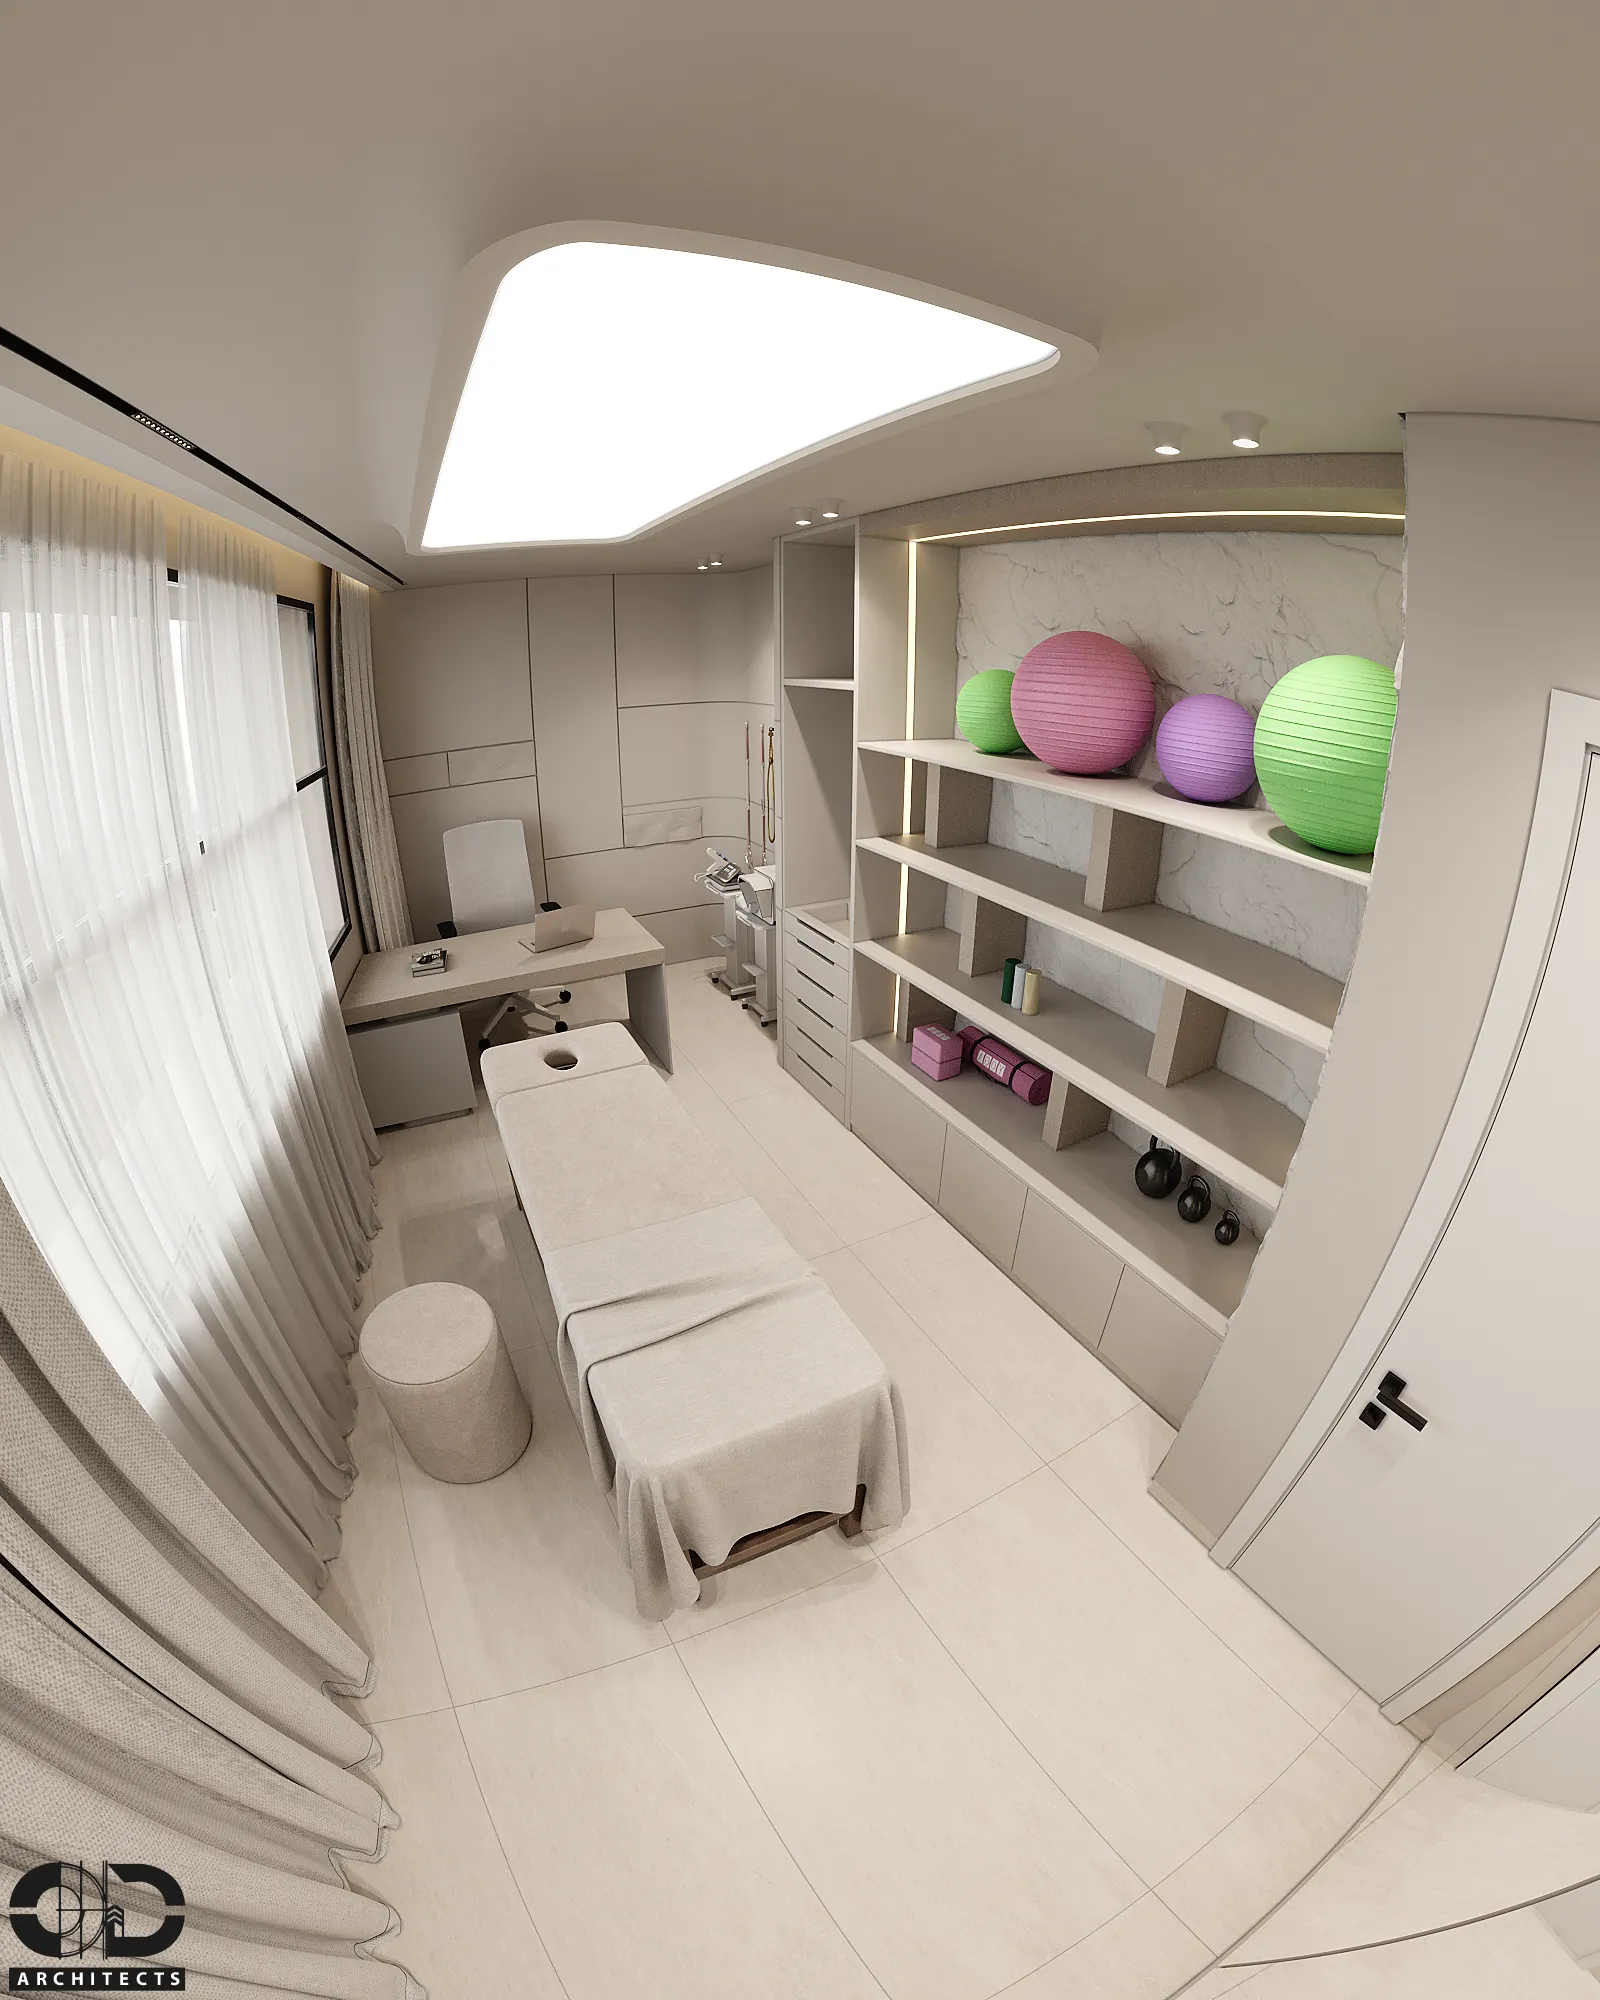
01 / 01 — Dr abded elkader Clinic — interior visualization
Overview
A compact and calming physiotherapy clinic designed to support both clinical treatment and patient comfort. The layout integrates a treatment area, consultation desk, exercise equipment, and organized storage within a clear and efficient plan, while natural light and soft visual details create a welcoming therapeutic environment.
Swipe horizontally to browse frames, tap any image to open it fullscreen, or use arrow keys in the viewer.
Project details
- Project name
- Dr abded elkader Clinic
- Project type
- Physiotherapy Clinic
- Location
- Ramallah, Palestine
- Year
- 2025
- Area
- 56 m²
- Case ref.
- 08
- Style & materials
- Contemporary soft-minimalist style with a warm neutral color palette, light wood cabinetry, white and beige wall finishes, marble-effect textured panels, built-in shelving, curved reception elements, large mirrors, soft upholstered furniture, concealed LED lighting, and colorful therapeutic equipment as visual accents.